Before the Open Plan: How Rooms Came to Share Their Boundaries
Connected domestic rooms can support shared work and conversation, but their boundaries also organise privacy, noise and household routines. See how to read them.
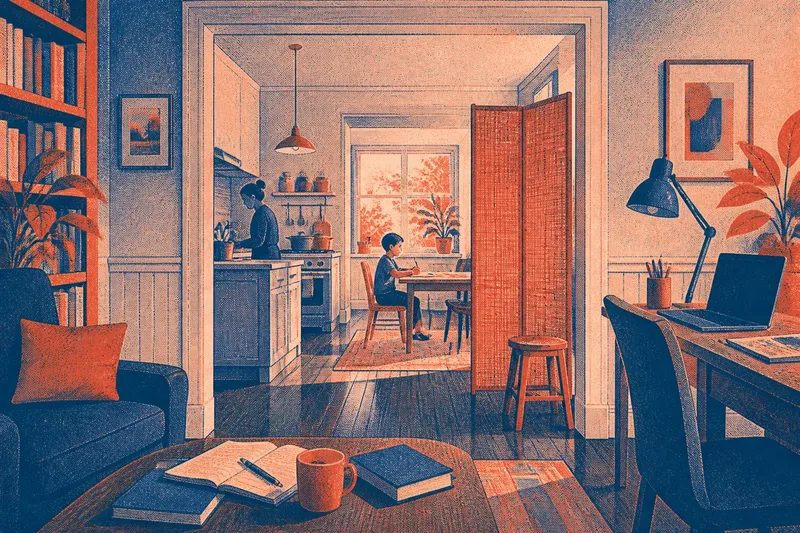
Connected domestic rooms are not simply open rooms with fewer walls; they are arrangements for sharing sound, work and attention. Before the open plan became a familiar design choice, households already linked rooms through doors, wide openings and adjoining spaces, each offering a different balance between company and retreat.
Those arrangements changed with social habits and building conventions, not along a straight path towards ever-larger shared rooms. If a connected layout feels awkward, it helps to ask what its boundaries were meant to do: guide visitors, separate tasks, admit light, or let household members remain together without doing the same thing.
Why can connected rooms feel less private than expected?
A doorway can connect two rooms while still giving each a clear role. When a door is removed or left open, conversations, cooking smells and passing movement may cross the threshold more freely than the household expects.
In many domestic arrangements, privacy depended on a sequence of spaces as much as on a closed door. A visitor might enter a reception room without passing through the family’s working or sleeping areas. The boundary was social as well as physical: it marked who could go where, and when.
Try identifying the activities that need separation before treating openness as the problem. If someone takes calls in the room beside the kitchen, a closed door, a screen or a change in furniture position may help more than another attempt to make both rooms serve every purpose.
What happens when every room becomes a passage?
Connected rooms can turn into routes between other rooms. That may be convenient for circulation, but repeated crossings interrupt quiet activities and can make a sitting area feel more like a corridor.
Room sequences have often made movement legible by placing a more public space near the entrance and quieter rooms farther in. This convention did not suit every household, and it could also reflect hierarchies about guests, servants and family members. Still, it shows that a boundary can direct movement without sealing off a room.
Look for the route people actually take, rather than the route implied by a floor plan. A rug, a lamp or the back of a sofa can suggest a path around a conversation area; these are modest ways to make movement readable without constructing a barrier.
Why do shared rooms make noise harder to place?
In a sequence of enclosed rooms, walls and doors help contain everyday sounds. In connected spaces, a television, a blender or a conversation may carry into activities that need concentration or rest.
Sound is not only a nuisance to eliminate; it also signals what is happening elsewhere in a household. A parent may want to hear a child playing, while someone else needs a quieter place to read. The useful question is not whether sound should travel, but which sounds should reach which people.
Start with the source and the listener. A bookcase or upholstered chair can soften the feeling of an exposed seating area, while a door or a more distant work spot may be needed for sustained quiet. Soft furnishings are like a thick coat on a room: they can soften its feel, but they do not replace a wall.
How did household conventions shape room connections?
Domestic layouts have reflected expectations about meals, visitors, work and family life. A formal dining room separated eating from cooking; a kitchen-diner brought those activities together. Neither arrangement is a universal answer, because the demands placed on the rooms differ.
Architectural conventions also shaped what could be connected. A small opening may preserve a sense of division while borrowing daylight, whereas a broad opening can make adjoining rooms read as one shared setting. In older buildings, the position of windows, fireplaces and structural walls often matters as much as household preference.
Imagine a household that wants one person to prepare dinner while another helps with homework. If the kitchen and dining room are connected but the table sits directly in the cooking route, moving the table towards a window-side alcove could keep conversation nearby while clearing the main path. The expected result is a more usable route and a less interrupted place to work, not a single layout that suits every family.
What should you check when a connected layout causes friction?
Use these checks to identify the specific boundary that is missing. Change one arrangement at a time, then notice whether the everyday problem shifts.
- Privacy: Can someone see directly from the entrance into a resting or working area? If so, consider a screen, curtain or furniture arrangement that interrupts the view.
- Noise: Which activity produces the sound, and where does it travel? Move the source or the listener before assuming the whole space needs to be divided.
- Circulation: Do people cut through a place meant for sitting or eating? Reposition furniture to make the route obvious and keep the active area out of it.
- Task overlap: Are two activities competing for the same surface or light? Give each a distinct zone, even if both remain in one room.
- Light and outlook: Does a proposed screen block a window or make a neighbouring space feel dim? Choose a lower or more permeable boundary where suitable.
- Existing fabric: Is the wall or opening part of the building’s structure or a protected feature? Ask a qualified building professional before considering alterations; requirements depend on the building and local rules.
Which questions help choose the right kind of boundary?
Does an open doorway count as an open-plan room?
Not necessarily. A doorway connects spaces, while open-plan usually describes rooms whose divisions have been substantially reduced or removed. The distinction matters because a threshold can keep separate uses legible even when people can move between them easily.
Can a room feel connected without removing a wall?
Yes. Matching floor finishes, aligning furniture or keeping a clear view through an opening can make adjoining rooms feel related. A curtain or screen can retain a sense of connection while offering some separation when needed.
Why do some connected rooms still feel formal?
Furniture placement, symmetry and restricted routes can preserve a formal arrangement even without a closed door. A dining table centred in a room, for example, can signal a defined occasion rather than casual everyday use.
Is a more open layout always the natural next step?
No. A household may value shared sightlines, or prefer distinct rooms for work, rest and hosting. Connected domestic rooms have taken many forms; the useful choice is the one that supports the people and routines occupying them.
How can you keep more than one way of using a room?
Boundaries need not be permanent to be meaningful. A folding screen, sliding panel or movable table can let a room shift between shared and separate uses, while a fixed wall provides a stronger division. Each choice trades flexibility for a different degree of enclosure.
Before making a lasting change, observe how the rooms are used across ordinary parts of the day. Note where people pause, where they avoid sitting, and which conversations need more privacy. For connected domestic rooms, those small observations are better guides than the assumption that removing another boundary will improve the home.
Keep the original opening, doorway or furniture arrangement in mind as a useful option, not an obstacle to progress. A household’s needs can change, and a boundary that can be opened, closed or rearranged gives the rooms room to change with them.